LineForm Atelier — Interior Design in Greenville, SC

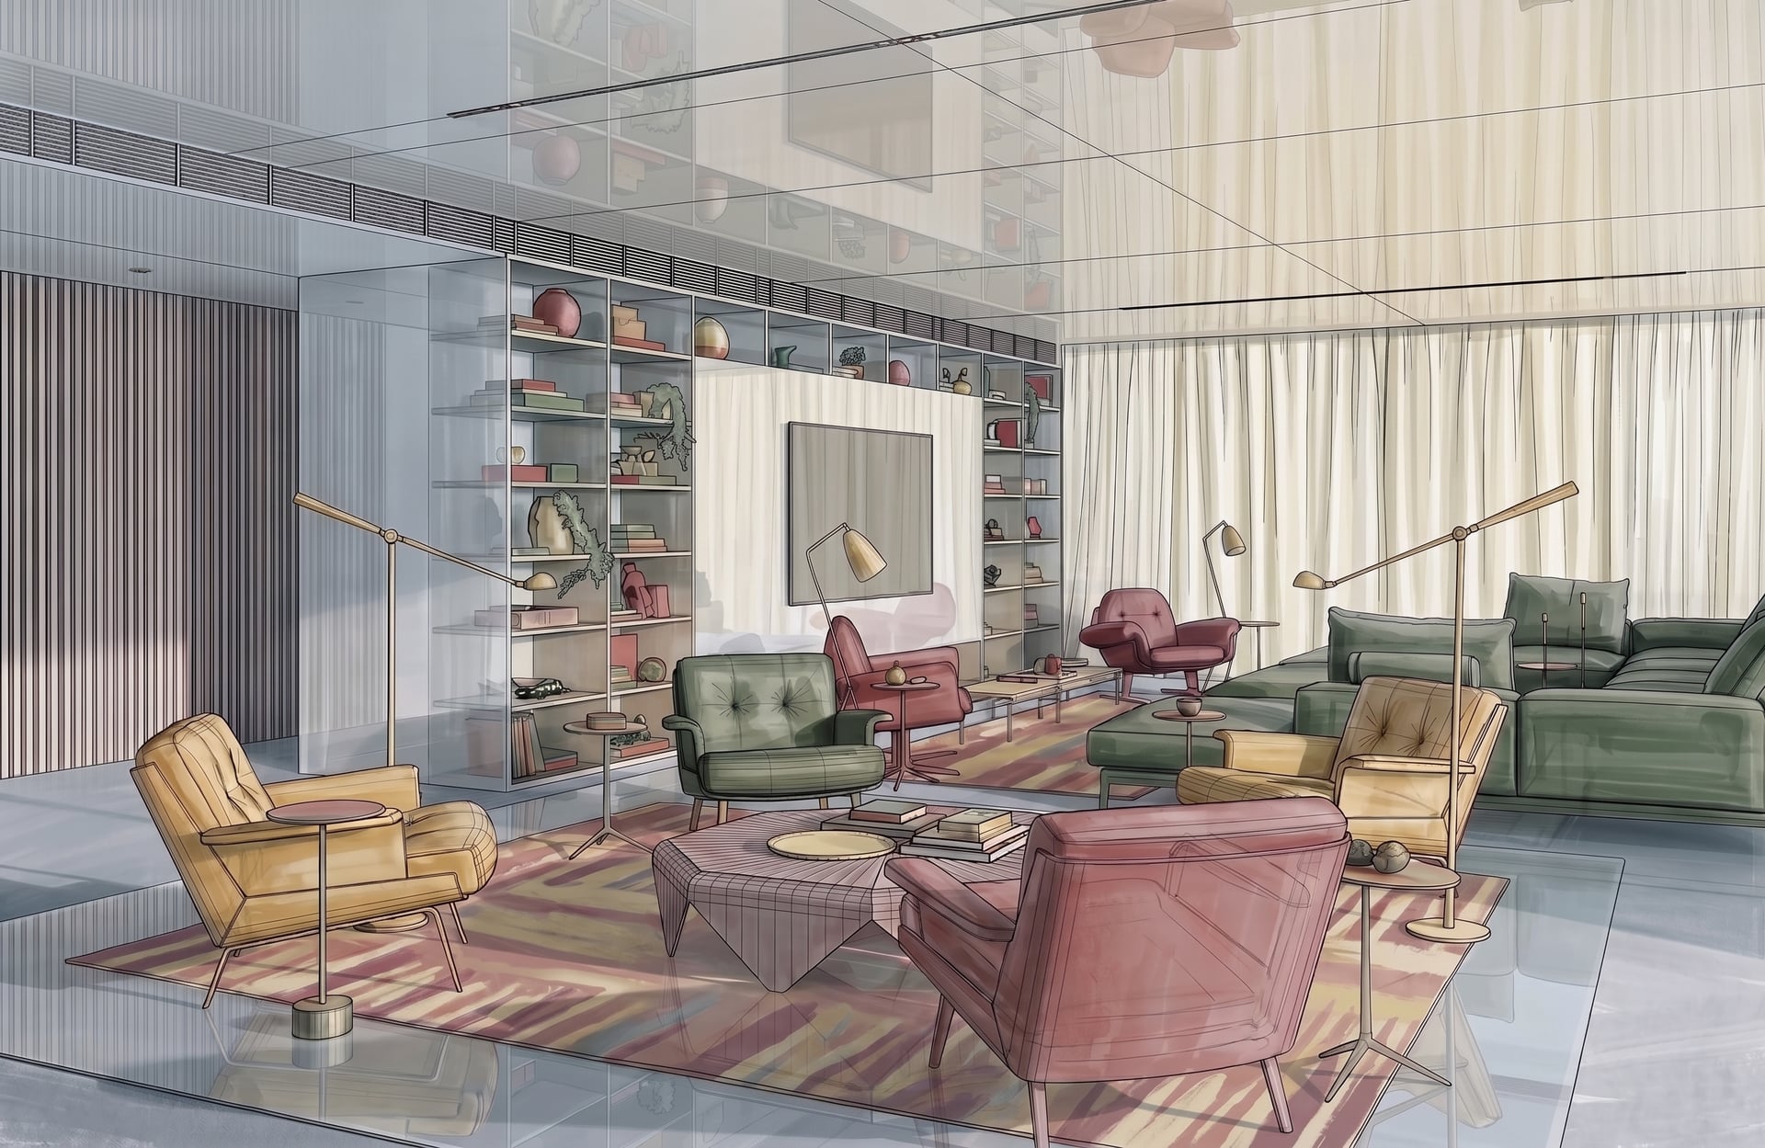
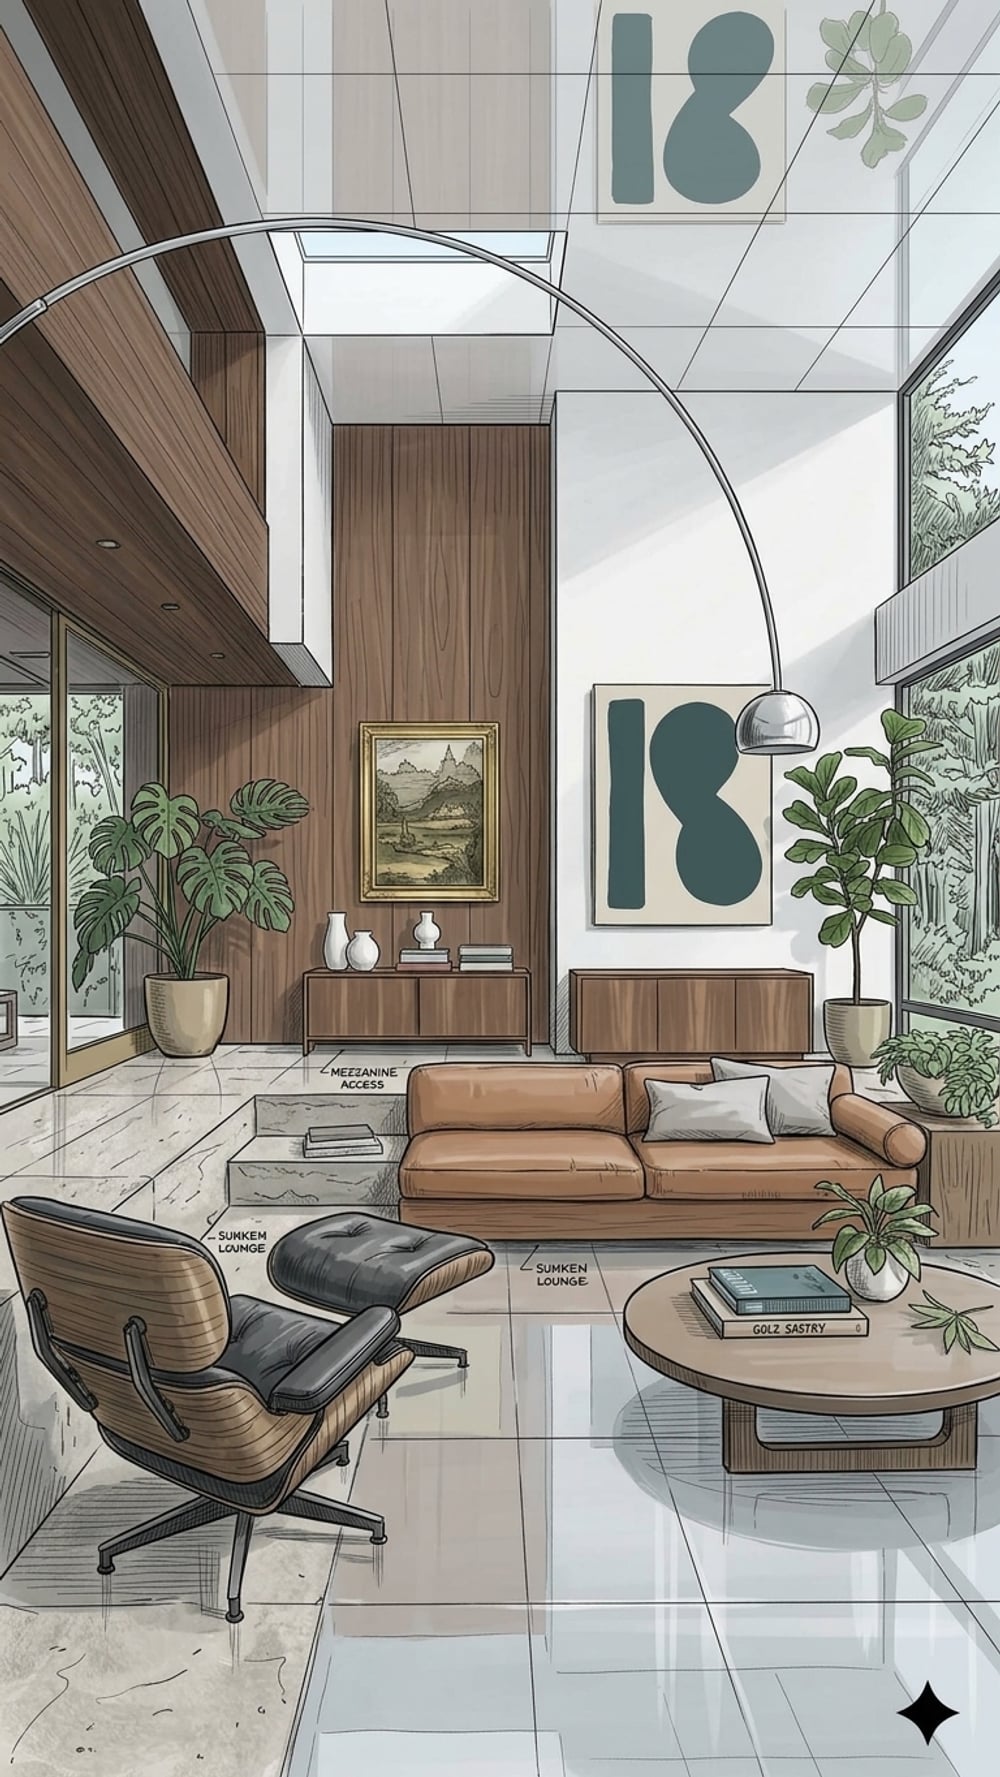
Colored architectural rendering of a modern living room with a city skyline view

Services

Full-service interior design living room with gallery wall and lounge chair

Full Service
Interior Design

Starting at $9,000

Phase 1. — Discovery In-home design consultation
Project scope definition
Budget development & realistic cost range
Timeline mapping

Phase 2. — Concept Design Design direction & mood development
Space planning & furniture layout
Material & finish palette
3D renderings
Design development

Phase 3. — Architectural Detailing Full material & finish selections
Fixture & hardware specification
Custom furniture design
Construction drawing set (floor plans, elevations, sections)
Permit-ready documentation package

Phase 4. — Procurement FF&E sourcing from trade-only vendors
Purchase orders & delivery coordination
Budget tracking & client approvals
Custom fabrication management

Phase 5. — Construction & Coordination Contractor briefing with drawing package
Site visits & field coordination
Redlines & as-built updates
Design-build communication throughout

Phase 6. — Installation & Reveal Furniture & fixture installation management
Final styling — art, objects, textiles
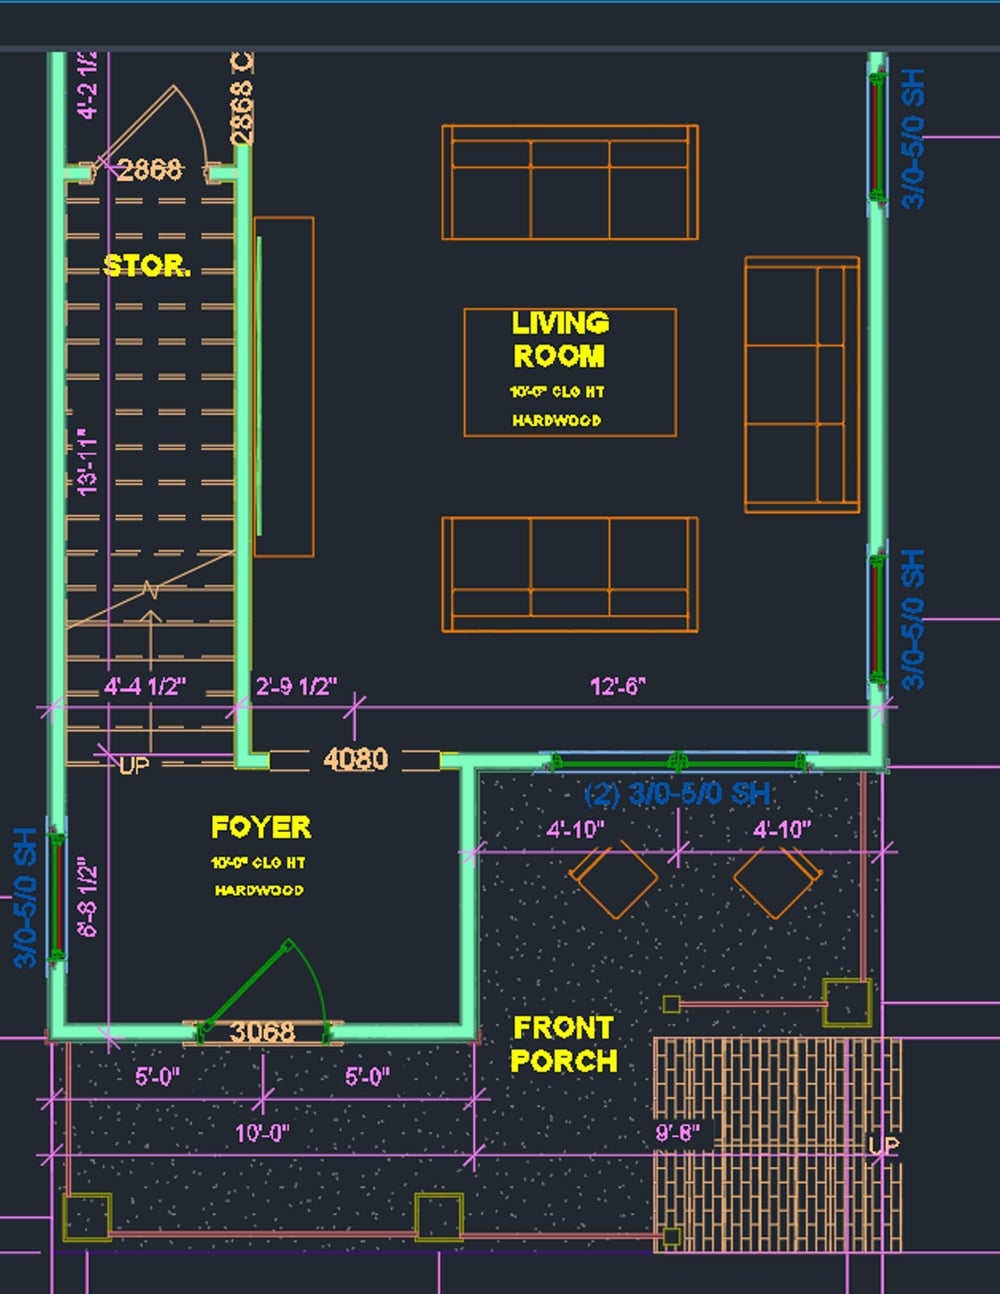
CAD architectural floor plan drawing of a living room and foyer

Drafting &
Construction Documentation

CAD Revisions & Redlines Delivered in DWG, PDF, and SketchUp.
From $150 (2-hr minimum), $85/hr after.
Includes 2 revision rounds, then bill hourly.
25–50% rush fee for turnaround under 48 hours.

Sketch & PDF to CAD From $75 per sheet.
Send us your markups and we'll return updated, clean drawings, usually within 2–3 business days.
Hand sketches, scanned plans, and old PDFs converted into accurate, editable DWG files.

Existing Conditions / As-Built Drawings From $0.40/sq ft, $650 minimum.
Your space is measured on site and accurate plans are delivered ready for design or renovation.

Interior Construction Documents From $950 per room.
Kitchen, bath, and millwork elevations.

Residential Drawing Sets From $2,200.
Floor plans, elevations, sections, and details for renovations, additions, and new construction, prepared to County submittal standards.

Trade Partnerships Monthly drafting support for builders and design firms, with priority turnaround.
20 hrs/month for $1,400 (priority turnaround).

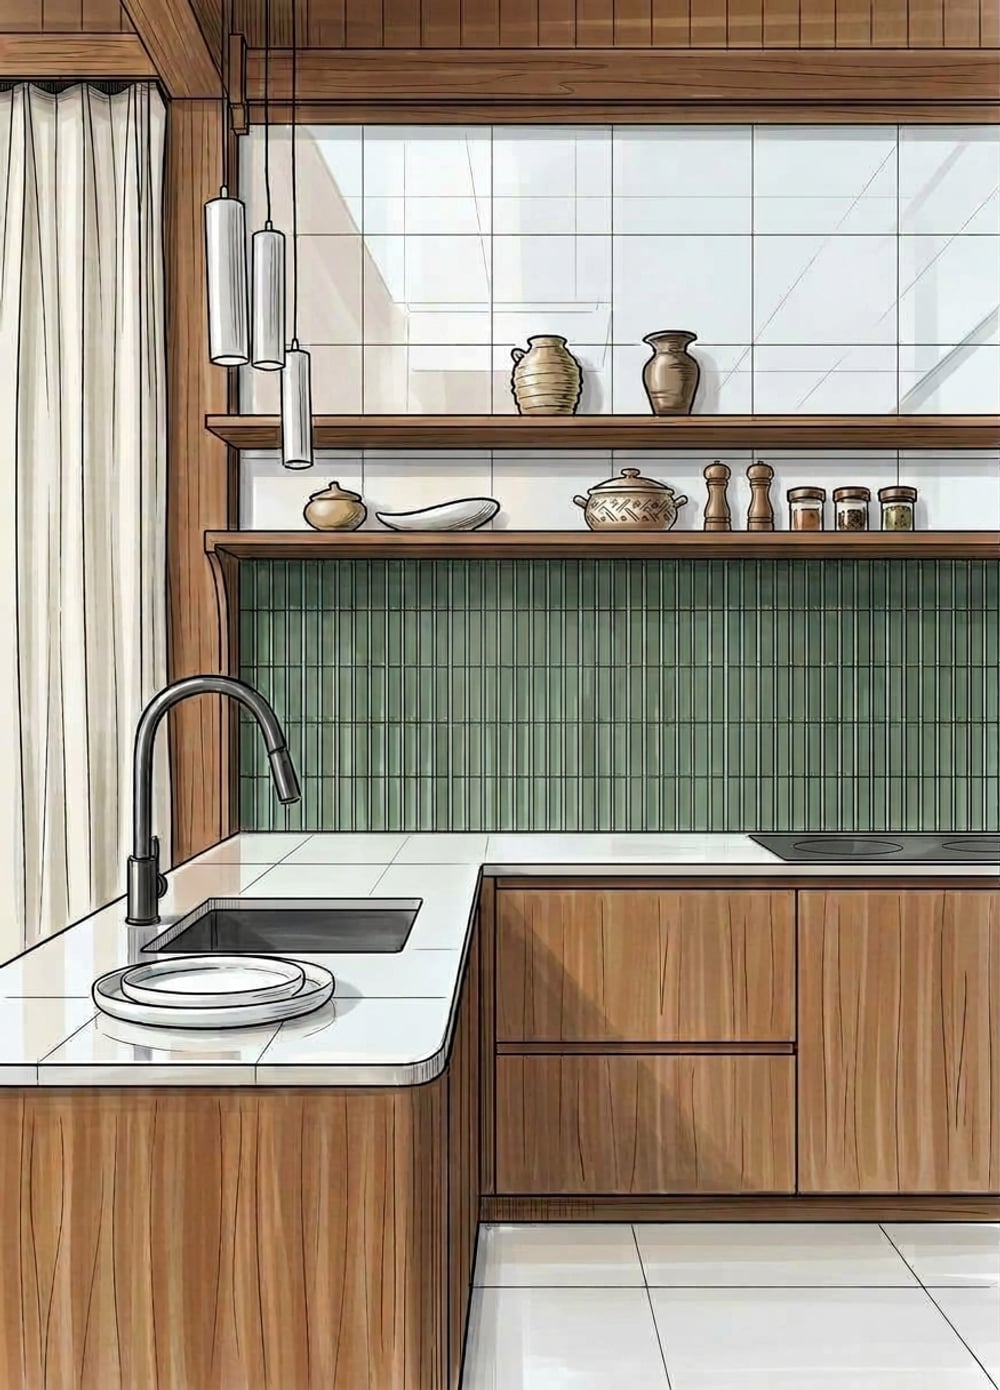
Kitchen with walnut cabinetry, open shelving, and a green tile backsplash

Kitchen &
Bath Design

Starting at $4,000

Space planning and layout development, including workflow, storage, and clearances
Concept direction with material and finish palettes
Custom cabinetry and millwork design with detailed elevations
Stone, tile, and surface selections with layout drawings
Plumbing fixture, hardware, and appliance specifications
3D views of the finished space
A complete construction documentation set, ready for pricing and installation
Coordination with your contractor, cabinetmaker, and fabricators

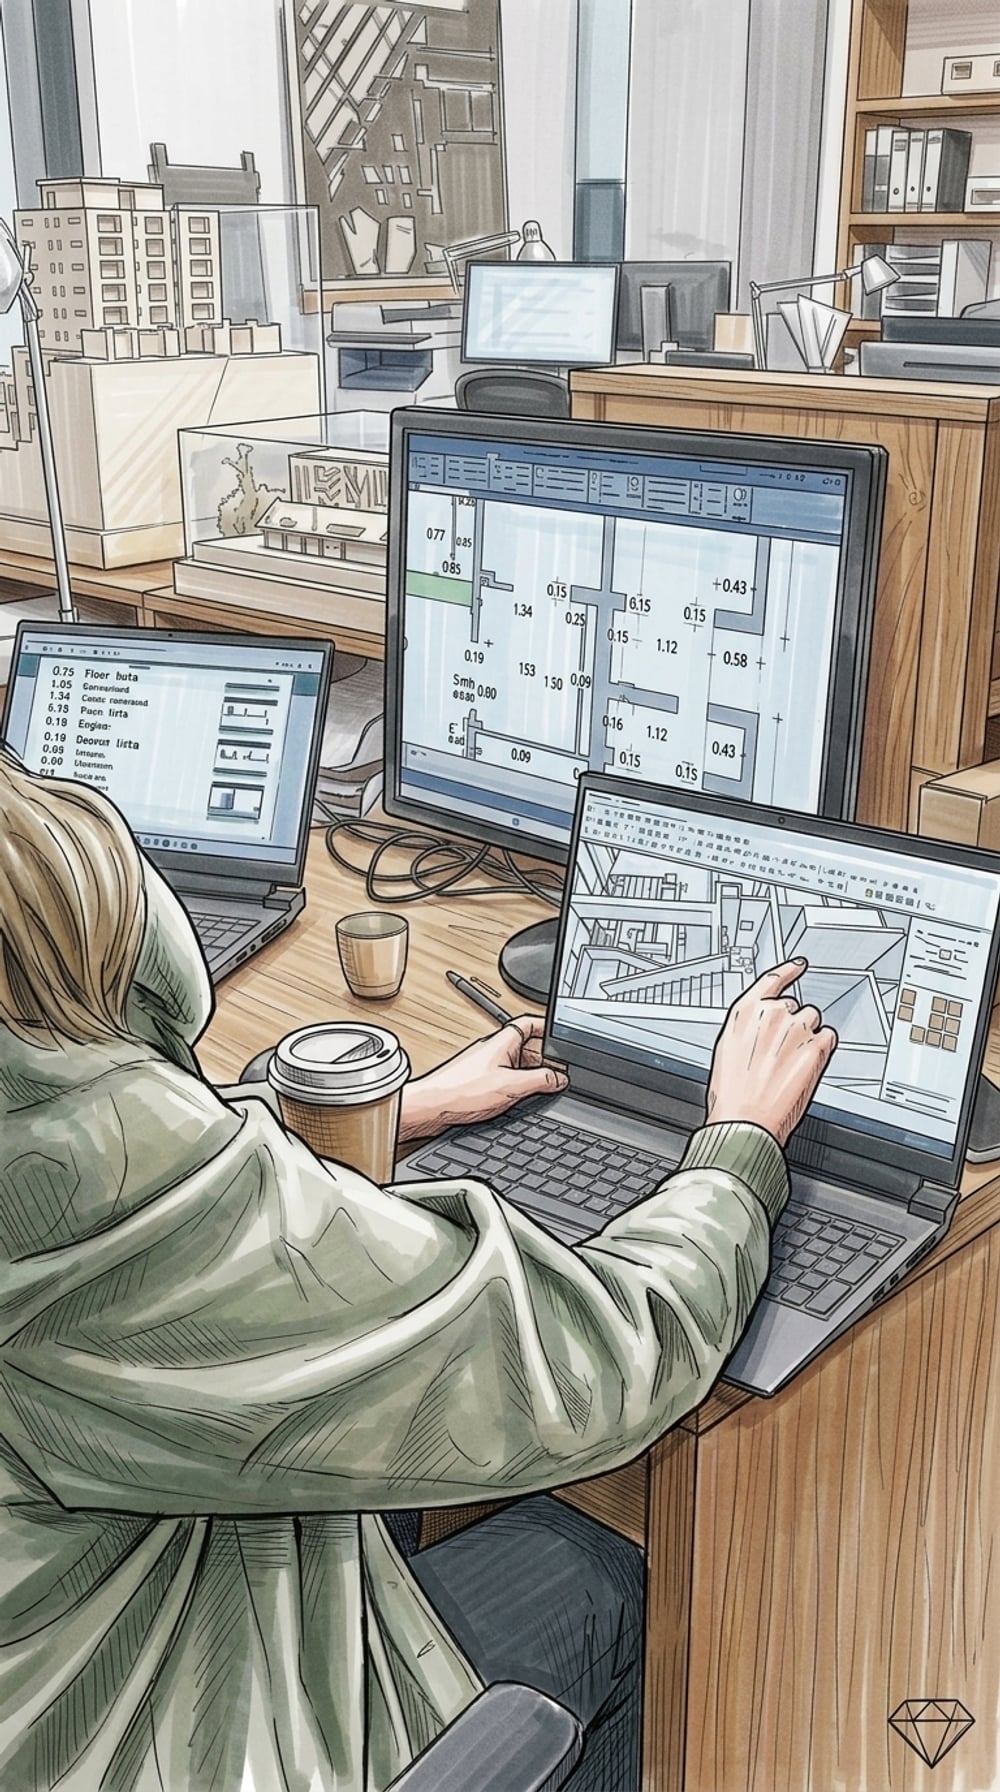
Designer reviewing floor plans and renderings on a laptop

E-Design

Starting at $1,200

Exceptional design shouldn't depend on your zip code. Our E-Design service brings the same eye, precision, and documentation behind our full-service work to clients anywhere in the world, handled entirely online and at your pace.

You share your space, your measurements, and how you want to live in it. We return a complete, considered design with everything you need to bring it to life yourself or with your own contractor. Clear direction, exact specifications, no guesswork.

How It Works

Phase 1 — Discover A video consultation and questionnaire to understand your space, your style, and how you use the room.
Measure: you send photos, measurements, and any existing plans.
We guide you through exactly what we need.

Phase 2 — Design We develop your layout, material palette, and furnishings, and present the concept for your feedback.

Phase 3 — Deliver You receive your final design package, ready to implement.

What's Included Scaled floor plan and furniture layout
Concept board with materials, finishes, and color palette
3D views of the designed space
Curated shopping list with direct links to each piece
Lighting and décor placement guide
Two rounds of revisions
A follow-up video call to walk through implementation

Consultations available in English, Russian, and Turkish.

Meet Irina

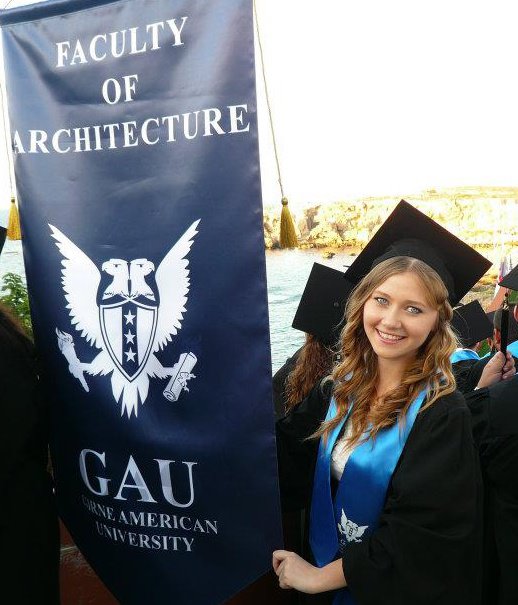
Irina at her graduation ceremony, Faculty of Architecture, Girne American University

HI, I am Irina!

Owner and designer behind LineForm Atelier.

I hold a formal design degree — but my education was only the beginning. My career has taken me across Eastern Europe, the Middle East, and Central Asia, contributing to award-winning construction projects and developing a deep, cross-cultural design sensibility along the way.

Now based in Greenville, SC — and with hands-on experience in land development — I bring that international perspective directly to the local market. I speak three languages and work with equal fluency in visual concept and technical execution.

My atelier is built on the belief that design only succeeds when it makes it through to construction intact. I work closely with homeowners, contractors, and builders from the very start — anticipating conflicts before they become costly, keeping projects moving, and ensuring every decision is deliberate.

That cross-continental career also means complete dual-system proficiency: I work fluidly between imperial and metric, coordinate international material sourcing and global vendor networks, and deliver precise construction documentation — whether that means custom millwork drawings down to the millimeter or permit-ready CAD sets in feet and inches. The gap between early design concept and local site execution is where projects fail. Closing that gap is what I do.